
Heating System Redesign in Marylebone Townhouse
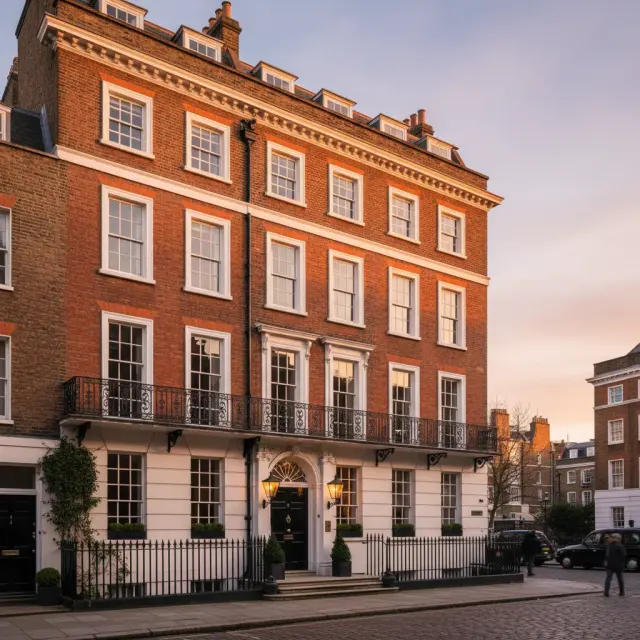
A five-storey Marylebone property with persistent uneven heating, an oversized boiler and no zone control — completely resolved.
Location
Marylebone, W1
Project Duration
9 working days
Scope
Full system redesign
Outcome
22% energy saving
The Problem
The client — a private family occupying a five-storey Grade II listed townhouse in Marylebone W1 — had experienced persistent heating problems for over three years. Despite having had the boiler replaced by a previous contractor, the issues continued: the upper floors were consistently too cold in winter, the ground floor was overheating, and energy bills had increased significantly after the new boiler was installed.
RARE was engaged following a referral from the client's property manager, who had used our services for another property in St John's Wood. Our initial survey identified five distinct problems — none of which had been identified by the previous contractor.
What Our Survey Found
Oversized replacement boiler
The 45kW boiler installed by the previous contractor was significantly oversized for the property's heat loss of approximately 28kW. Short cycling was occurring on average every 4–6 minutes, causing extreme wear and preventing the system from reaching steady-state efficiency.
No low-loss header or hydraulic separation
The boiler was connected directly to the distribution pipework without a low-loss header, causing hydraulic interference between the boiler circuit and the heating zones. Whenever multiple zones called simultaneously, the boiler experienced pressure fluctuations that caused false lockouts.
Single-zone legacy pipework
The original pipework dated from a 1980s installation and was configured as a single gravity-assisted loop. The previous contractor had connected all five floors to this loop without any zoning — meaning the boiler could not modulate output to meet the varying demand of different floors.
Weather compensation disabled
The replacement boiler had weather compensation capability but the external sensor had not been installed. The boiler was running at a fixed 75°C flow temperature year-round — significantly higher than the 45–55°C that would be appropriate for milder weather conditions.
Sludge contamination throughout
System water testing showed inhibitor levels below threshold and significant magnetite contamination. The previous contractor had not flushed the system before installing the new boiler — a fundamental error that was slowly coating the new heat exchanger with sludge.
The Solution
Our redesign addressed every identified fault. The oversized boiler was retained but de-rated to 32kW — within a closer range of the calculated heat loss — via adjustments to the maximum modulation settings in the engineer menu. A full boiler replacement would have been the ideal solution but the client wished to preserve the existing boiler, which was still under manufacturer warranty.
A low-loss header was installed to hydraulically separate the boiler primary circuit from the distribution system, eliminating the pressure interference between zones. Six zone valves were installed — one per floor, plus the ground floor divided into the main living area and kitchen extension — each controlled by a Heatmiser Neo thermostat, linked to a central hub in the plant room.
An external weather compensation sensor was installed and the boiler programmed with an appropriate heating curve for the property's construction. This alone reduced average flow temperature from 75°C to approximately 58°C during mild weather — a significant efficiency gain.
Prior to commissioning, the system was power flushed over two days to remove magnetite contamination, dosed with fresh inhibitor, and a Fernox magnetic filter was fitted on the boiler return. All work was documented with before-and-after water quality tests.
Outcome
22%
Reduction in gas consumption (12-month comparison)
6
Independent heating zones, individually controlled
9 days
Total installation time including commissioning
Twelve months after completion, the client reported uniform heating across all floors for the first time since the property was renovated, no boiler lockouts during the heating season, and a 22% reduction in gas consumption compared to the equivalent period the previous year.
Similar problems in your London property?
RARE carries out full heating system assessments and redesigns across prime Central London. We identify what others miss and design solutions that last.
Frequently Asked Questions
How long does a full heating system redesign take?+
For a property of this scale (five floors, six zones), the survey and design phase took two days. Installation was completed over eight working days with the system live-commissioned on day nine. Smaller properties can typically be completed in three to five days.
Do you need to drain the system for a redesign?+
In most cases, yes — a full system redesign involves replacing major components and reconfiguring pipework. We use system isolation techniques to minimise disruption and maintain domestic hot water where possible during the works.
Can you work in occupied properties?+
Yes. RARE regularly works in occupied luxury properties across London. We use dust sheets, protective floor coverings and timed working windows to minimise disruption to residents.
Will a new system design reduce my energy bills?+
Almost certainly. The Marylebone property in this case study saw estimated energy savings of 22% compared to the previous configuration, based on metered comparison over twelve months. Correct hydraulic design and weather compensation alone typically deliver 15–25% efficiency gains.
Book a Specialist Engineer
Gas Safe registered. Same-day response across London.