
RARE Plumbing London engineer installing system boilers in a London plant room
For Larger Homes

System Boiler Installation in London

System boilers, plant rooms and cascade configurations for larger London homes. Correct sizing based on heat loss calculations, unvented cylinder integration, and independent zoning for underfloor heating.

Gas Safe Registered
13+ Years Experience
4.7★ Rated
Heat Loss Calculations

Get Your Installation Estimate

Select your requirements — get an instant price range, then request a firm quote.

Boiler Installation Calculator

Premium pricing for London's finest properties

Step 1 of 5

What type of installation?

Select your boiler type to begin

A system boiler heats your radiators and stores hot water in a separate pressurised unvented cylinder (such as a Megaflo), delivering mains-pressure hot water to multiple bathrooms simultaneously. You need a system boiler — rather than a combi — if your London home has three or more bedrooms, two or more bathrooms, underfloor heating zones, or a plant room. RARE Plumbing London designs and installs system boilers with unvented cylinders, cascade configurations and plant rooms for larger properties across prime London, with correct sizing based on proper heat loss calculations.

Quick Facts

Best for
3+ bed homes, 2+ bathrooms, plant rooms
Hot water
Mains-pressure via unvented cylinder
Typical cost
From £2,500 (like-for-like) — £8,000–£18,000 (plant room rebuild)
Installation time
1–2 days (replacement) — 3–5 days (plant room rebuild)
Warranty
5–12 years depending on brand
Qualification
Gas Safe registered + G3 (cylinder)
When You Need One

When a system boiler is the right choice

System boilers are designed for larger properties with higher hot water and heating demand. Here is when a system boiler — not a combi — is the correct specification.

Larger properties

3+ bedrooms, townhouses, period conversions and mansion flats where a single combi boiler cannot meet the heating load.

Multiple bathrooms

2+ bathrooms with simultaneous hot water demand — a system boiler with an unvented cylinder delivers mains-pressure hot water to every outlet at once.

Underfloor heating zones

Properties with UFH need independent zoning, separate circulating pumps and smart controls — system boilers are designed for this multi-zone approach.

Plant room installations

Larger homes with a dedicated plant room benefit from cascade boiler configurations, proper system design and consolidated maintenance access.

When a combi boiler won't meet your demand: A combi boiler heats hot water on demand without a cylinder — it cannot meet the hot water demands or heating loads of larger properties where multiple bathrooms, underfloor heating or high simultaneous usage require a stored hot water system. If your home needs a boiler and tank together, a system boiler with an unvented cylinder is the correct specification. For smaller flats and apartments where a combi boiler can meet both heating and hot water demand, see our combi boiler installation page. For general central heating repairs, see our central heating engineer page.

System Design

Heating & Hot Water System Design

A boiler is the heart of a heating system — not a standalone appliance. Before recommending a boiler, RARE engineers assess the whole property to ensure the boiler, cylinder, pipework and controls work together correctly. We size for your actual heat and hot-water demand, not a guess. Most installers replace the equipment and leave. RARE designs the installation around your property.

Property & Demand

  • Property size and layout
  • Heat requirement (kW)
  • Number of bedrooms
  • Number of bathrooms
  • Number of occupants
  • Expected simultaneous hot-water usage

Water System

  • Incoming mains pressure
  • Incoming mains flow rate
  • Existing pipe sizes
  • Existing cylinder (if present)
  • Direct vs indirect configuration
  • Recovery times and boiler output

Heating System

  • Existing boiler make, model & output
  • Heating zones
  • Underfloor heating integration
  • Radiator sizing and layout
  • Smart controls & weather compensation
  • System balancing requirements

Practical Considerations

  • Plant-room / cupboard space
  • Flue route and condensate arrangements
  • Future maintenance accessibility
  • Water quality and hardness
  • Building regulations compliance
  • Warranty registration
Connected Systems

System Boiler + Unvented Cylinder — designed together

Many premium London properties — townhouses, mansion flats and homes with multiple bathrooms — need a properly designed combination of a system boiler and an unvented hot water cylinder. The boiler heats the home and re-heats the cylinder; the cylinder stores hot water at mains pressure for simultaneous showers and baths. Getting this combination right means sizing both components together based on actual demand, not installing them in isolation.

Combi Boiler Alone

Heats water on demand without a cylinder. Compact and efficient — ideal for flats and homes with 1–2 bathrooms where simultaneous hot water use is limited.

  • No cylinder needed
  • Compact footprint
  • Best for 1–2 bathrooms
  • Limited simultaneous hot water
RECOMMENDED FOR LARGER HOMES

System Boiler + Cylinder

The boiler heats radiators and re-heats the cylinder. The cylinder stores hot water at mains pressure — delivering simultaneous hot water to every bathroom. The right solution for homes with 2+ bathrooms.

  • Full mains pressure at every outlet
  • Simultaneous showers and baths
  • Ideal for 2+ bathrooms
  • Boiler and cylinder sized together

Cylinder Upgrade

Replacing a vented cylinder with an unvented Megaflo or OSO delivers mains-pressure hot water without changing the boiler. Effective when the existing boiler is still serviceable.

  • Mains pressure without new boiler
  • Removes loft cold water tank
  • Faster hot water recovery
  • Boiler must have adequate output

Need a cylinder too? See our Hot Water Cylinder Installation page

For homes with multiple bathrooms, a system boiler paired with an unvented cylinder is often the right solution.

Hot Water Cylinder Installation
Plant Room Design

Plant rooms for larger London homes

A plant room consolidates your boilers, cylinder, pumps and controls in one dedicated space — improving efficiency, simplifying maintenance and moving mechanical noise away from living areas.

What a plant room includes

  • Cascade boiler configurations (two or more boilers sharing the load)
  • Independent zoning for underfloor heating, radiators and hot water
  • Separate circulating pumps for primary, secondary and UFH circuits
  • Smart controls with hot water priority and zone scheduling
  • Magnetic filter and system protection on every installation
  • Re-lagged and re-routed pipework for efficiency and serviceability
  • Consolidated maintenance access — all equipment in one location
  • Quiet operation — boilers moved away from living and bedroom spaces

Cascade configuration explained

Instead of one large boiler that short-cycles — firing at full power then shutting down within minutes — a cascade uses two or more smaller boilers that share the load. Each boiler modulates independently, running efficiently at lower output for most of the year. The second boiler only comes online during peak winter demand.

The result is significantly lower gas bills, more even heating, longer boiler life and better hot water consistency. We design cascades based on your property's actual heat loss calculation — not a like-for-like replacement of whatever was there before.

Installation Case Study

Plant Room Rebuild — Oversized Boiler System Downsized for Efficiency

London
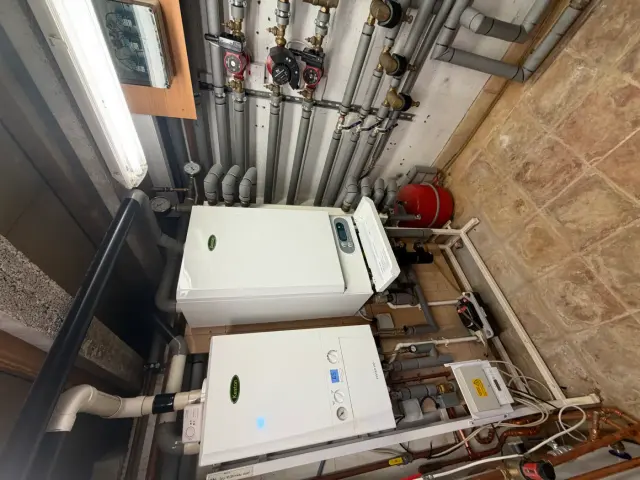
Rebuilt plant room with cascade system boilers, Grundfos pumps and insulated pipework
Completed plant room — cascade configuration with reconfigured pipework and independent zoning

Property Type

Property with plant room and underfloor heating. The existing installation had two 55kW boilers — 110kW of combined output — that were significantly oversized for the property's actual heat demand.

Existing System

Two 55kW system boilers (110kW combined) with pipework that had been adapted over years without a coherent system design. UFH and hot water circuits were not independently zoned.

Customer's Problem

The oversized boilers were short-cycling — firing at full power and shutting down within minutes, never reaching efficient condensing mode. Heating was uneven across the property, hot water temperature was inconsistent, and gas consumption was higher than it should have been. The system could not control the underfloor heating and hot water independently.

RARE Assessment

A full heat loss calculation confirmed the property's actual demand was well below 110kW. The existing boilers were operating far outside their efficient modulation range, and the pipework configuration prevented proper zoning of UFH and hot water circuits.

System Design

The system was redesigned with a combined output of 75kW (45kW + 30kW) in a cascade configuration, providing comfortable headroom while allowing each boiler to operate in efficient modulation range for far more of its running cycle. Pipework was reconfigured for independent zoning of UFH and hot water.

Installation

The plant room was rebuilt from the ground up. Both old 55kW boilers were removed and replaced with a 45kW and a 30kW system boiler in a cascade configuration. Three Grundfos circulating pumps were installed for primary, secondary and UFH circuits. All pipework was reconfigured, re-lagged and re-routed for logical system operation and future serviceability. System controls were reconfigured for independent UFH and hot water operation.

Engineering Considerations

  • Correct boiler sizing based on a proper heat loss calculation — not a like-for-like replacement
  • Cascade configuration allows each boiler to modulate independently for efficient operation
  • Pipework reconfiguration for proper zoning of UFH and hot water circuits
  • Independent system controls allow hot water priority and separate UFH scheduling
  • Re-lagging all pipework reduces heat loss and improves system efficiency
  • Brand selection is property-specific — we specify based on heat demand, space and requirements, not a one-size-fits-all preference

Equipment Installed

  • System boiler (45kW) — Cascade primary
  • System boiler (30kW) — Cascade secondary
  • Grundfos — Circulating pumps (x3)

Outcome

The property now has even heating temperature throughout, consistent hot water, and independent control of the underfloor heating and hot water. Gas consumption is measurably lower because the correctly sized boilers operate in efficient modulation range rather than short-cycling at full power.

RARE Engineer's Note

Oversized boilers are one of the most common problems we find in London properties. When a boiler is too large for the actual heat demand, it short-cycles — firing up and shutting down repeatedly without ever reaching efficient condensing mode. The result is higher gas bills, uneven heating, and shortened boiler life. Correct sizing based on a proper heat loss calculation is the single most impactful change you can make. The brand we specify depends on the property — we install Vaillant, Viessmann, ATAG, Worcester Bosch, Keston and Ideal, and select based on heat demand, available space and requirements.

Installation Process

How a system boiler installation works

From heat loss survey to Gas Safe certification — our six-step process for system boiler and plant room installations.

01

Heat Loss Survey

We calculate your property's actual heat demand — not a like-for-like guess. This determines the correct boiler size and whether a single boiler or cascade configuration is right for your home.

02

System Design

We design the full system: boiler selection, cylinder sizing (if needed), zoning for UFH and radiators, pump specification and control strategy. You receive a fixed, itemised quote.

03

Prepare & Remove

We drain down, safely remove old boilers and equipment, and prepare the plant room or boiler location. Pipework is assessed and reconfigured where needed for proper system operation.

04

Install & Connect

New system boilers are wall-mounted and connected. Cylinders, pumps, magnetic filters and controls are installed. All pipework is re-lagged and re-routed for logical operation and future serviceability.

05

Commission & Balance

The system is filled, pressure-tested, balanced and commissioned. Smart controls are configured for independent UFH and hot water scheduling. Every circuit is verified for correct operation.

06

Certify & Hand Over

We issue your Gas Safe certificate, register the manufacturer warranty, provide full documentation and walk you through the system controls and maintenance schedule.

Brands We Install

System boiler brands we install

Vaillant

German engineering, ecoTEC system range, up to 10yr warranty

Viessmann

Premium quality, Vitodens series, ultra-quiet operation

ATAG

Highest efficiency ratings, whisper-quiet, 12yr warranty available

Worcester Bosch

UK's most trusted, Greenstar system range

Keston

Specialist wall-mounted system boilers for plant rooms and cascades

Ideal

Reliable, great value, comprehensive system range

FAQ

System boiler installation questions answered

Everything you need to know before booking a system boiler installation in London.

Book a system boiler survey

Heat loss calculation and fixed-price quote. Gas Safe registered engineers. Same-day survey available — call before 5pm.

Or call us directly: 020 7458 4949

Local Coverage

Serving London's most iconic neighbourhoods.

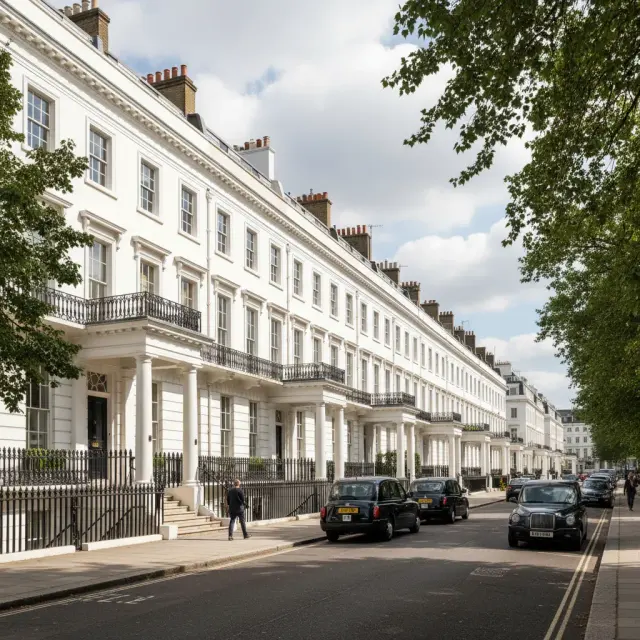
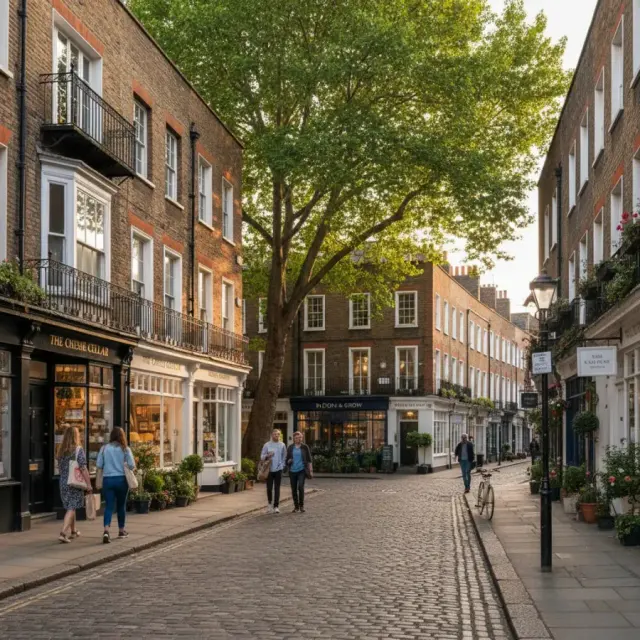
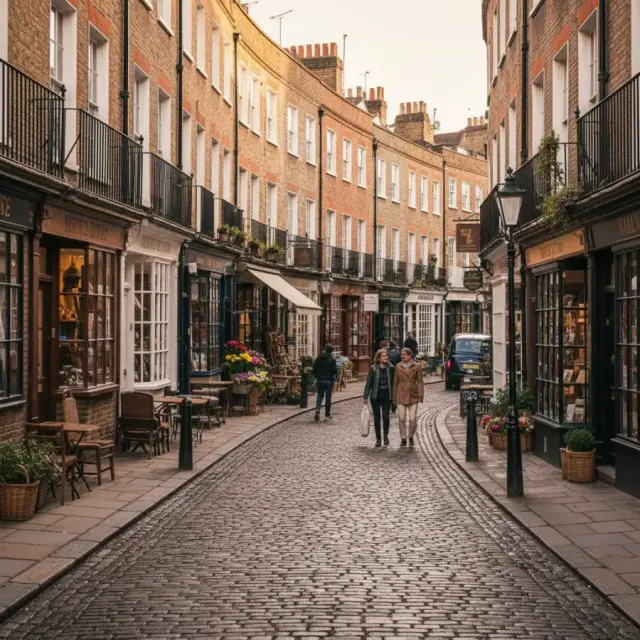
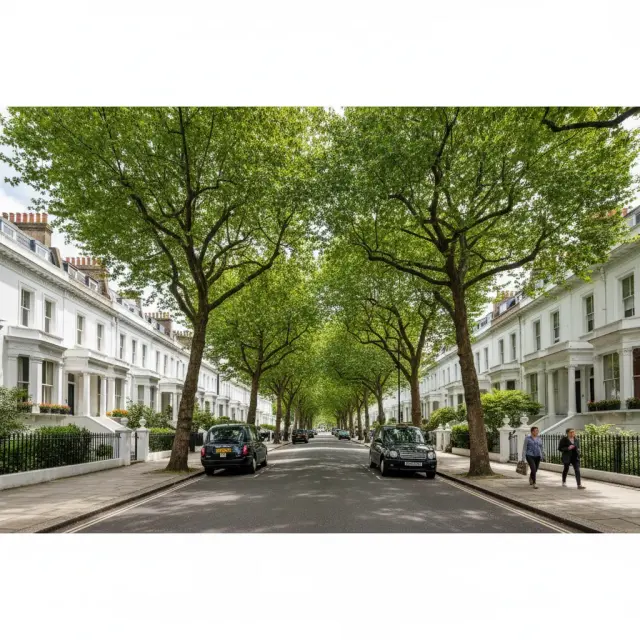
Our engineers are established across prime London — near landmarks including Berkeley Square, Harrods, Eaton Square, Regent's Park and Hampstead Heath.